Client work
Three pieces of software, tied together and run by AI.
Real client work, names left out. In each project the business kept the tools it already had. We connected them, put AI in the middle, and a job that took hours of hand work now takes minutes. Pennies on the dollar, and a person still makes the calls.
Project 01
The Bid Tool: bid work went from about 4 hours a house to about 10 minutes.
For a home builder whose estimator read every subcontractor bid and typed the numbers into the cost sheet by hand.
The Bid Tool reads every subcontractor bid for a house, lines them up side by side, and once the estimator picks the winners it fills in the builder’s own Excel cost sheet. About 4 hours of reading, checking and typing per house became about 10 minutes, roughly 950 hours a year. It runs every day.
See it work
What does the Bid Tool look like in use?
The problem
Why did every house start with four hours of typing?
Bids come in from every trade as PDFs, Word files and photographed handwriting. The estimator read each one, checked what it covered, compared prices line by line, and typed the winning numbers into the master cost sheet. More houses meant more hours of typing before the real work, pricing the house, could start.
How it works and what changed
How does a stack of bids become a filled cost sheet?
Bids in
Every bid for a trade arrives as it always did: PDF, Word, or a photo of a handwritten page.
Lined up side by side
The AI reads each bid and puts them in one view: one row per line item, one column per sub.
The estimator picks
A person chooses the winning bid for each trade. Anything the tool is unsure about is flagged, not guessed.
Excel fills itself
The picks land in the builder’s existing cost sheet, about 1,800 cells in under a minute.
Project 02
The Fitment Finder: “will it fit my bike?” answered in three clicks.
For a small maker of motorcycle suspension parts. Every part fits a list of makes, models and years, and that list lived on a PDF chart.
The Fitment Finder is a make, model and year selector added to the parts maker’s existing online store. It reads the maker’s own chart, more than 4,100 fitments across 18 brands and model years 1985 to 2026, and shows the exact part with its notes and an order button. The store, the products and the owner’s spreadsheet did not change.
Try it
What does the finder do when a rider picks a bike?
The problem
Why were customers asking the same question every day?
The chart is the truth about what fits, but as a PDF every customer had to look it up by hand. Many emailed or called instead, and some did not buy. The owner answered the same question by hand on top of running the business.
How it works and what changed
How does a fitment finder work on an existing store?
The chart, read once
The maker’s chart and the live store listings become one clean list: make, model, year, part, drop, notes.
Make, model, year
Each choice narrows the next. A rider never sees a model or a year the maker does not list.
The part, with the facts
Part number, how much it lowers the bike, install notes and the photo from the real listing.
Straight to checkout
One button to the product page on the store the maker already had. Orders and accounts stay where they were.
Project 03
Home models and renders: from the plan set to a picture of the house in about a day.
For the same home builder. A measured 3D model of each new home, built from the drafter’s CAD file and the stamped plans, then rendered so a buyer can see the house before it is built.
A walk-around home model is a measured 3D model built from the drafter’s CAD file and the plan sheets, checked back against the drawings, and rendered into pictures of the finished house. For one builder, three homes were modeled this way, the conflicts between sheets were found on a screen instead of on the job site, and each home takes about a day.
See it
What does the house look like at each step, drawing to render?
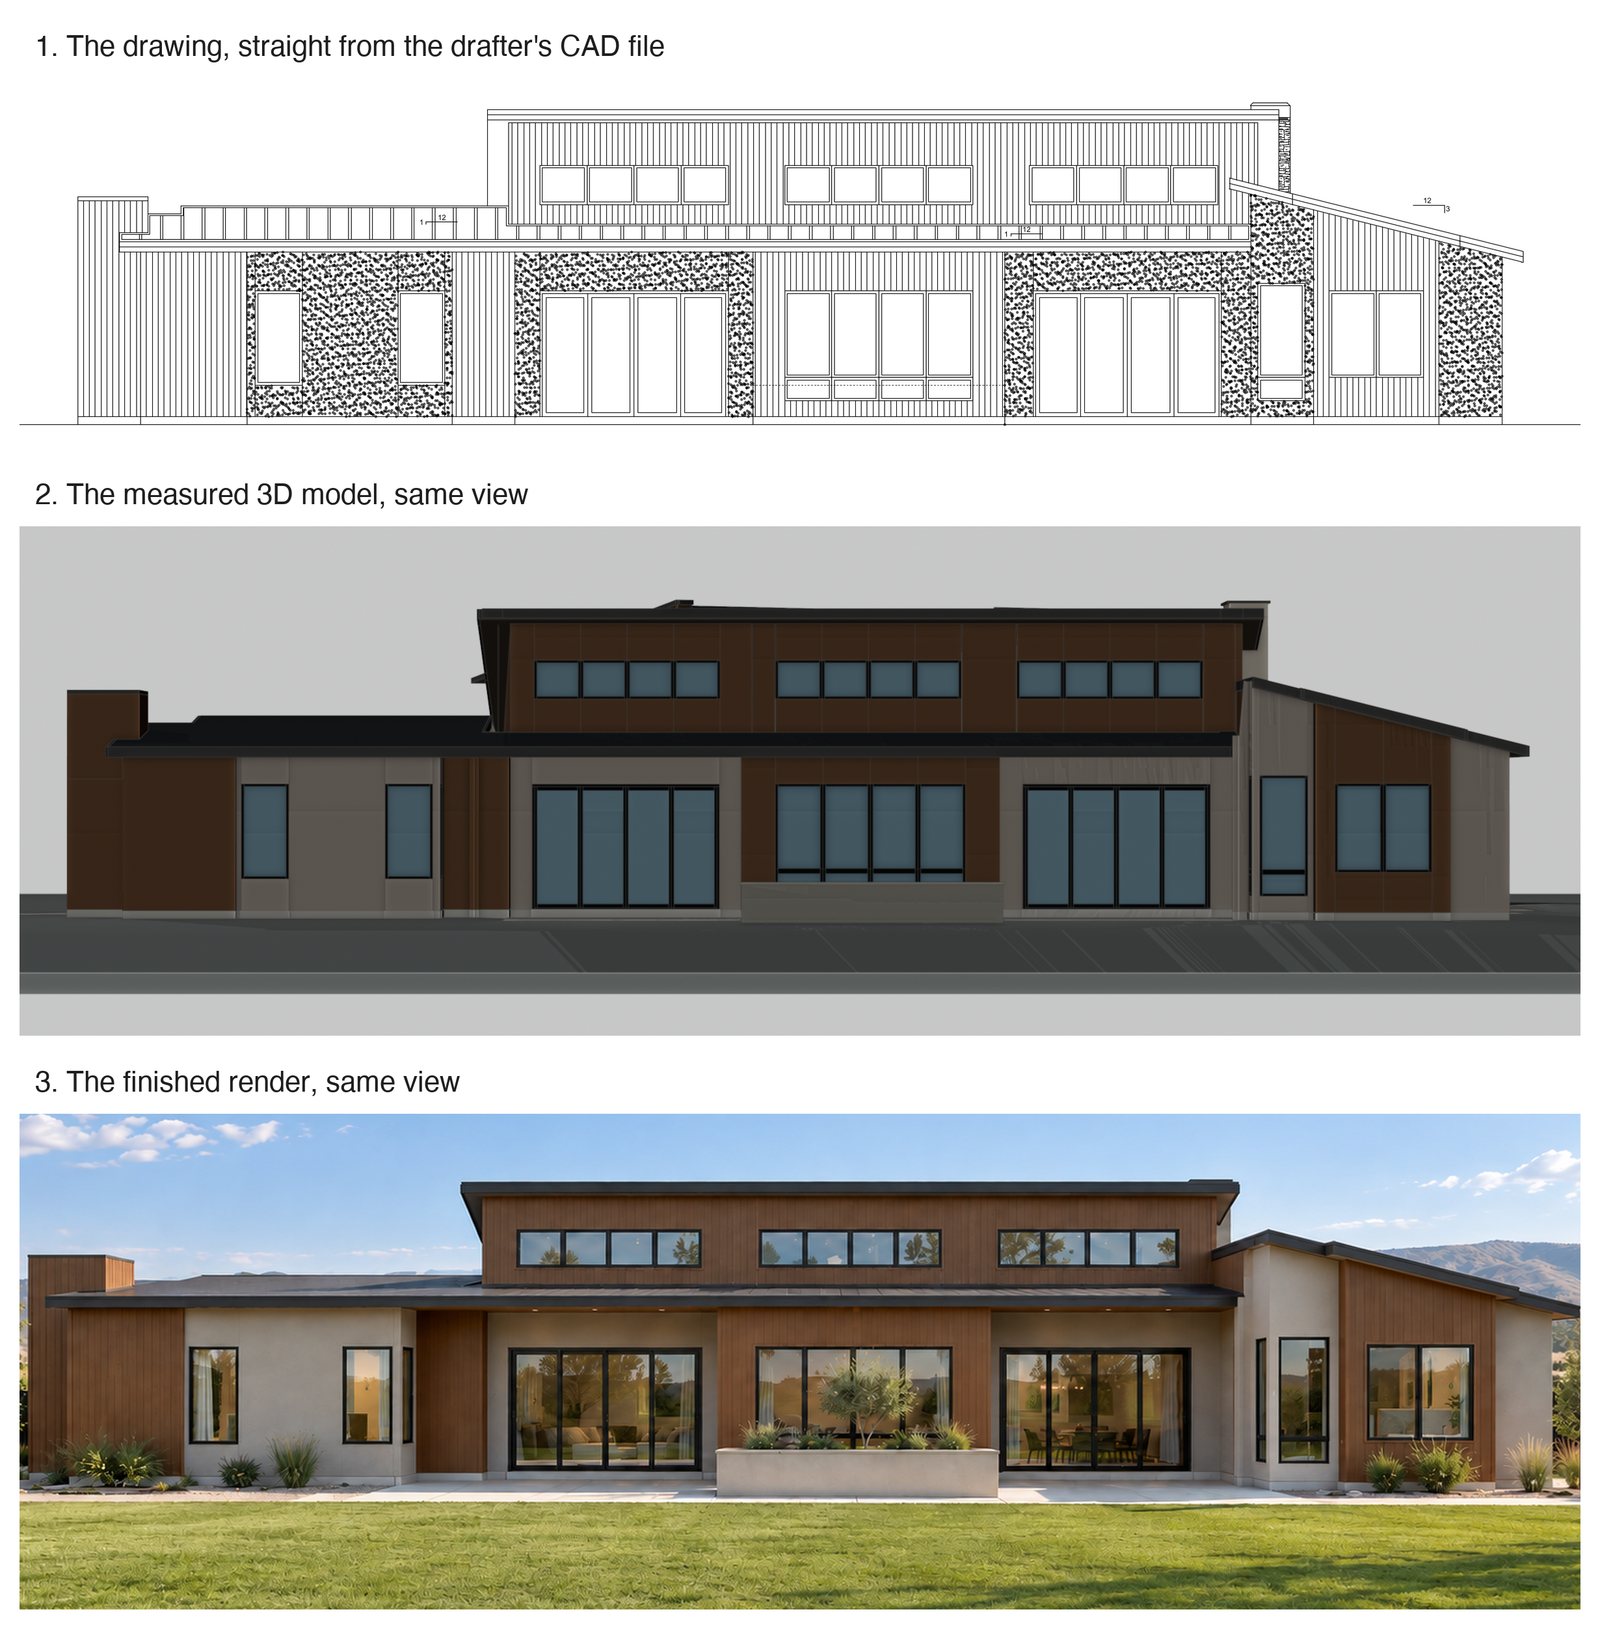
The problem
Why is a plan set hard to see a house in?
The house is spread across a floor plan, a roof plan, four elevations, a site plan and a selections list, and they do not always agree. A planter is 30 inches tall on one sheet and 24 on another. Buyers see a drawing that may or may not match, and the builder finds the conflicts on site, where they are expensive.
How it works and what changed
How is a home model built from a plan set?
The drawings, read
Walls, openings, roofs, finishes and the site plan are pulled from the CAD file and the stamped sheets.
The house, built
A measured model with the selected siding, stone and roofing, furnished rooms, and the lot around it.
Checked against the sheets
The drawn elevations are laid over the model and every window and door is counted against the plan.
Rendered and reviewed
AI turns the model into pictures of the finished house. The builder marks what is off; open questions go to the drafter.
Questions
Questions builders and owners ask about this work
What is the best software for contractor bidding and estimating?
For a builder who prices from subcontractor bids, the best software is the cost sheet the estimator already trusts, plus something that reads the bids into it. That is the Bid Tool: bids in any format, lined up side by side, the estimator picks, Excel fills itself. About 4 hours a house became about 10 minutes.
Can AI read subcontractor bids and fill a cost sheet?
Yes. PDFs, Word files and photographed handwriting are read into one view, one row per line item, one column per sub. Once the estimator picks the winners, about 1,800 cells of the builder’s own Excel cost sheet fill in under a minute. Anything unclear is flagged for a person.
How can a home builder compare subcontractor bids faster?
Stop comparing them on paper. Put every bid for a trade in one view so scope gaps and price differences are obvious at a glance, then move the picks straight into the cost sheet. One Boise builder’s estimator does this in about ten minutes a house, roughly 950 hours a year back.
How do I turn house plans into a 3D model?
From the drafter’s CAD file and the stamped plan sheets: every wall, window, door, roof plane and finish placed where the drawings put it, then checked back against the elevations. Free plan-to-3D apps give a rough massing; a measured model that a builder can review takes about a day per home.
Can I get renders of a house before it is built?
Yes. Once the measured model exists, AI turns it into pictures of the finished house from any viewpoint, with the selected siding, stone and roofing. The picture on this page is one home from one view: the drawing, the model, and the render, all from the same spot.
What is a fitment finder for a parts store?
A make, model and year selector that reads the maker’s own chart and shows the exact part with its notes and an order button. This one covers more than 4,100 fitments across 18 brands and sits in the header of the store the maker already had.
Does the AI make the decisions?
No. The estimator picks the winning bid. The parts maker’s own chart decides what fits. The builder marks what to fix on a model. Anything the software is unsure about is flagged for a person instead of guessed.
Why are the clients not named?
The work is confidential to each client. Projects are described at process level with the client’s permission, the numbers are real, and homes are shown one view at a time without identifying the buyer.
Where this engine shows up next
The Bid Tool’s document engine drives two portfolio builds.
The Document Intake Desk applies it to invoices, receipts, and contracts. Shortlist applies it to resumes. Both run live, right now.